
You know how a minor maintenance issue can quietly turn into a major safety hazard.
When you need a sinking concrete stoop repair, the problem often starts as a barely noticeable slant before escalating into a serious hazard for Hartford area homeowners. The Centers for Disease Control (CDC) reports that more than 800,000 people require hospitalization annually due to slip-and-fall injuries.
From what I have seen, that subtle drop is the dividing line between a quick fix and a total replacement. Step and stoop lifting corrects this dangerous tilt by bringing the low side back up to a safe, level position, and I am going to break down the exact concrete lifting workaround our team uses to secure them.
One Corner Down, Everything Else Follows: Sinking Concrete Stoop Repair
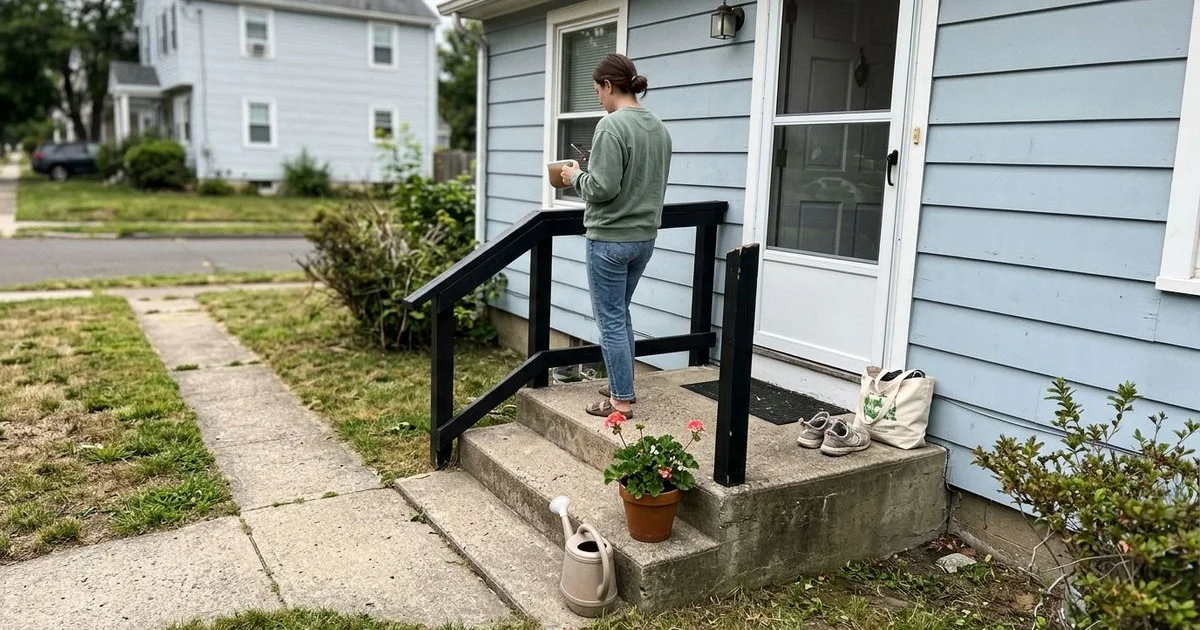
A stoop tips when the soil beneath it washes away, starting with just one corner. This slight drop eventually compromises the entire staircase. You notice the problem in the uneven front steps first, as they are supposed to be completely level across their width and now they slope.
According to the International Residential Code (IRC) Section R311.7.5, a stair tread slope should never exceed 1 unit vertical in 48 units horizontal. That equals about one-quarter of an inch per foot. Once your concrete shifts past that metric, the handrail feels noticeably less solid than it did before.
Here are the most common early indicators of a sinking corner:
- Water pooling on one specific side of the bottom step.
- A newly visible gap between the concrete and your siding.
- A hollow sound when you tap the lower side of the landing.
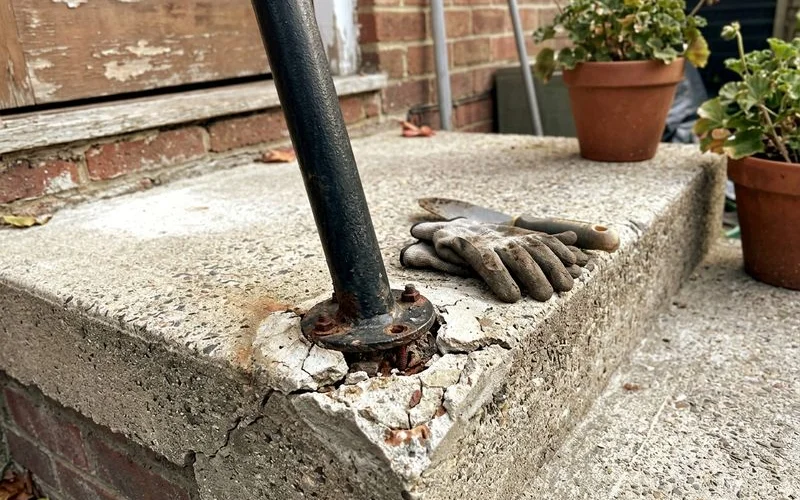
- Mortar flaking off around the base of the metal handrail.
Then, during the first icy week of a New England winter, you discover that stepping onto a sloped, frozen tread is a genuinely unpleasant experience. All of that traces back to one core issue, which is that the void under the unit is not uniform.
Why Voids Form Unevenly
Voids form unevenly because water runoff concentrates in specific spots and washes out the soil beneath your concrete. It is water that creates most of these dangerous cavities. The natural fall of the ground away from the house plays a huge role in this process.
A standard 2,500-square-foot roof sheds roughly 1,500 gallons of water during a typical one-inch Connecticut rainstorm. When a downspout at one end of the porch or a roof valley discharges on just one side, that specific corner of the backfill gets consistently wetter than the rest. Wet backfill loses its fine soil particles much faster.
“A missing downspout extension is the single most common culprit behind localized soil erosion and sinking concrete steps.”
Our technicians frequently see homes in the Hartford ring towns built on sandy loam soils that erode quickly under this localized pressure. The cavity becomes deeper on one side, and the heavy concrete unit tips directly into that depression. There is often a secondary factor compounding the issue. The original excavation for your home’s foundation might have been deeper or looser at one end, meaning the fill dirt under one corner of the stoop was thicker to start with and has more room to compress.
What the Tilt Actually Does
A tilted concrete stoop forces your foot to land on a sloped surface, instantly increasing your risk of falling. It also tears the entire concrete structure away from your home’s foundation.
Treads pitch sideways. A stair tread is designed to be perfectly level for human balance. Once it slopes, your foot lands on a surface that is shedding you sideways, and this disorienting effect compounds as you walk down the flight.
According to the CDC, older adults are incredibly vulnerable to these slight changes in elevation, making a leveled stair tread a critical safety necessity for any home.
Ice becomes a real hazard. A level tread with ice on it is bad enough. A sloping tread with ice on it is worse in a very specific way. You do not just have poor grip, you have gravity actively pulling you across the direction you are trying to walk.
| Winter Fall Statistic | Data Point |
|---|---|
| Increase in fall rate during freezing conditions | 3x higher than milder climates |
| Snow and ice falls resulting in documented injury | 22.5% |
Railings loosen and fail. The metal rail was fixed plumb into concrete that has since rotated underneath it. The mounting fixings work against the movement until the mortar around them finally cracks and breaks apart.
The gap at the house opens unevenly. Because the heavy unit is rotating rather than dropping flat, the separation joint often becomes significantly wider at one end.
Lifting One Corner
Lifting a stoop dropped one side is a straightforward process that uses high-density polyurethane foam to gently raise the concrete back into place. This is a job people assume must be more complicated than it actually is.
Our team places the injection ports under the low side, and only the low side. The polyurethane foam fills the hidden cavity there, and once the void is packed, it begins to slowly raise that corner. We keep a digital level sitting across the treads throughout the process, and the target is incredibly simple: bring the low corner up until the unit reads completely level again. The good side is not injected with foam, so it never moves.
| What you observe | What it tells us |
|---|---|
| Treads slope to one side | Void is deeper on that specific side |
| Gap at the house wider at one end | Unit is rotating, not dropping flat |
| Handrail loose on the low side | Metal fixings are working against the movement |
| Downspout discharging at the low corner | You have found the primary water path |
| Hollow sound under the low side only | Cavity is localized for a straightforward corner lift |
| Crack through the middle of the unit | We must assess before lifting; it may not move as one piece |
The pivot point is effectively the corner that is still supported by the original soil. The reason this modern method works so cleanly is the tightly controlled expansion rate.
The lightweight polyurethane foam weighs only 2 to 4 pounds per cubic foot, compared to traditional mudjacking slurry that can weigh up to 100 pounds per cubic foot. This massive weight difference prevents any further compression of your underlying soil. The material goes in a little bit at a time, we pause to check the level, and then we add more.
Rushing the lift is exactly how a sound concrete unit cracks, so the process is never rushed. A significant advantage for Hartford homeowners is the fast cure time, as high-density polyurethane foam cures in just 15 minutes, allowing you to safely walk on your newly leveled steps immediately.
Poured Stoops and Precast Units
Both poured and precast concrete steps can be lifted successfully, but they behave slightly differently under pressure. They require specific injection strategies based on their weight and construction style. We check which type you have during the initial inspection because the port pattern changes drastically.
A poured stoop is a single monolithic piece, sometimes with the steps and landing cast together, and sometimes built with a hollow core. Standard concrete weighs roughly 150 pounds per cubic foot, making these poured units incredibly heavy. The structure moves as one massive object, and the port placement targets the main landing to lift the entire weight evenly.
Here is what structural technicians look for before lifting any unit:
- The exact weight estimate of the concrete block.
- The presence of existing hairline fractures.
- The structural tie-ins to the surrounding foundation.
- The depth of the underlying soil washout.
A precast unit was manufactured off-site in a factory and then set in place. It is generally a self-contained block, often much lighter than poured concrete, and it sits directly on the backfill rather than being physically tied to your home’s foundation. Precast units tend to lift very predictably with foam injection.
The main structural detail to establish is whether the precast unit is a single solid piece or several separate stacked components. Stacked components can shift independently if the foam expands too quickly in one specific localized void.
When It Isn’t Worth Lifting
If the treads are crumbling into pieces or spalling severely, lifting will not fix the structural failure, and a complete rebuild is necessary. There is simply no coherent unit left to raise safely. If the concrete has cracked through into multiple pieces that would move independently during injection, a rebuild is the honest and safest recommendation.
On older Hartford homes, the original step profiles, tread depths, and unique finishes are frequently impossible to reproduce perfectly. A brand-new rebuild rarely looks exactly like the historic masonry you had. Lifting versus rebuilding covers that specific aesthetic and financial trade-off properly.
A common industry rule of thumb is that professional concrete leveling costs roughly half as much as a complete tear-out and replacement.
Financially, concrete lifting and leveling usually costs 50% to 80% less than a full replacement project. While a typical front stoop replacement can easily cost upwards of $4,000 and take a full week to cure, a polyurethane foam lift often runs between $800 and $1,200 and takes just a few hours.
If your treads have just started sloping, book a free look while the unit is still structurally sound. A simple corner lift is one of the shortest jobs our team does, making a sinking concrete stoop repair considerably cheaper than the costly rebuild that becomes mandatory once the concrete cracks.