
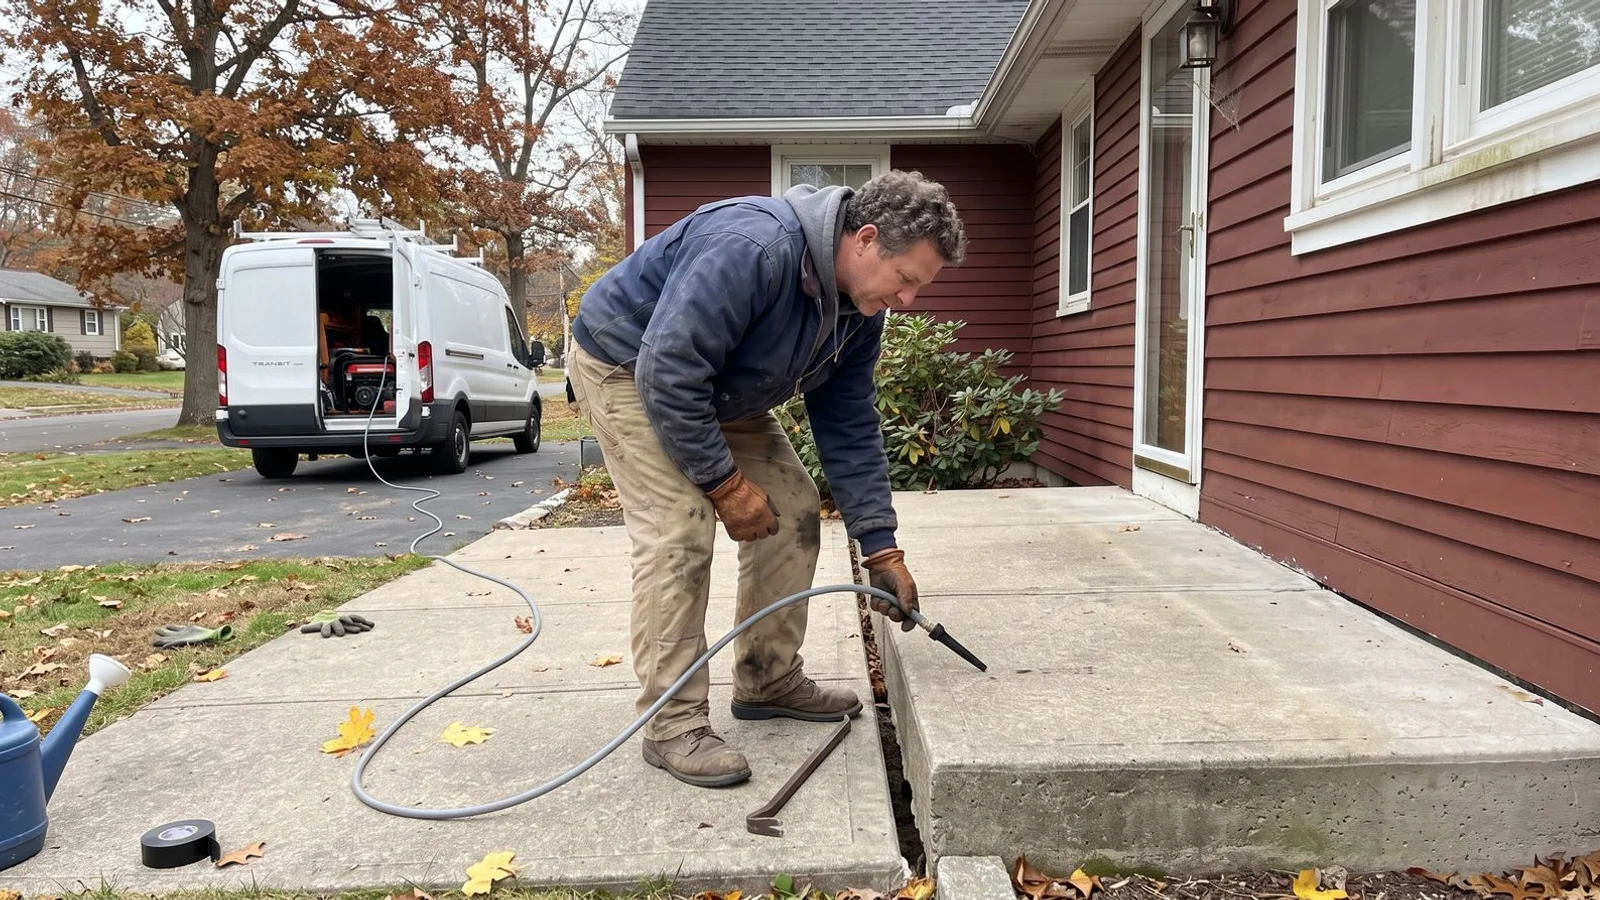
Front Steps and Stoops Lifted Back to the House
Lifting front steps and stoops that have dropped at a corner or pulled away from the house.
- CT registered & insured
- Free written quote
- Same-Day Use on Most Jobs
-
CT HIC Registered
CT Dept. of Consumer Protection
-
Fully Insured
General liability cover
-
Same-Day Use on Most Jobs
Foam cures in 15-30 min
-
Free Written Quote
On-site inspection, no charge
What Is Concrete Steps & Stoop Lifting?
Are you dealing with a growing gap between your front entry and your home’s foundation? Many Hartford area homeowners panic when they see this, assuming it means a massive structural failure, but professional concrete steps & stoop lifting is actually a simple, affordable solution.
We are the team at CT Pro Concrete Leveling, and our experience tells us the situation is highly manageable.
Here is what you need to know right away:
- It is rarely a structural emergency.
- Modern polyurethane foam closes the gap in hours.
- You save significant money compared to a full rebuild.
We often see this problem on older Connecticut properties where reproducing the original step profile is nearly impossible.
The repair process usually takes just a single, short visit.
If the path leading to your front door has also settled over the years, walkway leveling naturally fits into that exact same trip. Let’s look at why this happens and how to fix it permanently.
Why Steps Separate From the House
The primary reason for this separation comes down to local building laws and soil dynamics. Your home is securely anchored deep underground to prevent movement.
The 2022 Connecticut State Building Code explicitly requires structural home footings to reach at least 42 inches deep to remain below the winter frost line.
Your front steps, on the other hand, just sit on the loose dirt that was backfilled against the foundation. Contractors rarely compact this top layer of soil the way undisturbed earth is naturally packed.
This creates a predictable situation where the heavy house stays put while the lighter steps shift. Every winter, the Hartford weather puts that backfill through brutal cycles.
You will see a few distinct phases during this seasonal process:
- Water infiltration: Rain and melted snow seep into the tiny joint between the house and the steps.
- Ice expansion: Trapped water freezes and expands by about 9 percent, pushing the concrete outward.
- Soil washout: Melting ice washes fine dirt particles away from under the concrete landing.
- Sinking and rotation: The unsupported step unit drops down and leans away from your wall.
We fix this issue by targeting the root cause beneath the surface. The widening gap you see is simply the visible record of that missing soil, and it acts as a direct funnel for roof runoff if left unsealed.
Sinking Front Step and Stoop Problems We Fix
Homeowners call us constantly about a few very specific warning signs. Leaving these issues unaddressed usually leads to faster deterioration and potential safety hazards. Let’s review the most common step problems you might spot around your property.
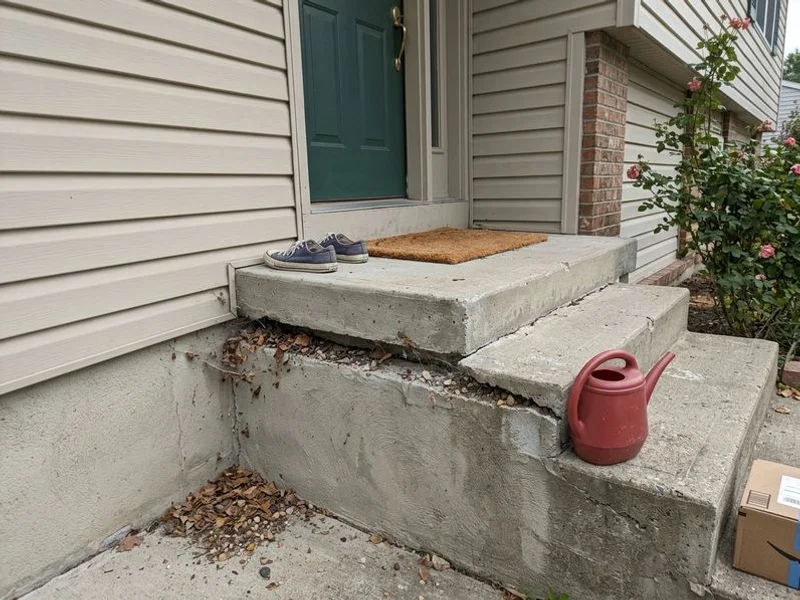
The Gap at the House Keeps Widening
This specific problem worries Hartford residents more than almost anything else. Every spring, the opening grows a little bit wider. It quickly collects blowing leaves, dirt, and grit that prevent the concrete from ever shifting back into place.
We see people panic about the visual gap itself, but the hidden danger is much worse. The real concern is the massive amount of surface water it channels directly against your basement walls.
One Corner Has Dropped and the Treads Pitch
Soil rarely washes out perfectly evenly from under a heavy slab. As a result, a settling stoop usually tips drastically to one side rather than sinking completely flat.
We frequently find that this uneven void formation causes the stair treads to slope at awkward angles. A pitched step feels deeply uncomfortable to walk on during dry summer months. Once winter hits, that same slanted surface becomes genuinely dangerous when coated in New England ice.
The Handrail Has Worked Loose
Property owners usually notice a wobbly railing just after they spot the widening gap. The metal or wood handrail was perfectly plumb when the builders originally installed it. The issue is simply that the massive concrete unit has moved underneath the anchoring bolts.
Our technicians often see people try to fix this by blindly tightening the rusty hardware. Retightening the fixings on a stoop that is still actively settling only buys you a single season of stability.
The Bottom Step Has Sunk Below the Path
A very clear tripping hazard forms right where your lowest stair meets the front walkway. You essentially end up with a hidden step within a step. The first rise becomes noticeably taller than the rest of the staircase.
We consider this type of irregular step height to be a major liability for delivery drivers and guests. This is exactly the kind of unexpected bump that catches people who are simply walking up to your door without looking straight down.
| Common Stoop Problem | Primary Risk to Property or People |
|---|---|
| Widening Foundation Gap | Funnels rainwater directly against basement walls |
| Pitched or Slanted Treads | Creates severe slipping hazards during winter icing |
| Loose Handrail Anchors | Removes crucial support for elderly or disabled guests |
| Sunken Bottom Step | Causes unexpected tripping due to uneven stair heights |
What a Stoop Lift Involves
The repair process starts with a precise evaluation of the settled concrete. Our crew measures the exact drop at each corner and checks the current tread pitch against a level baseline. The next step involves tapping the concrete landing with acoustic sounding tools to map out exactly where the hidden soil cavity is located.
Knowing whether you have a poured stoop or a hollow precast unit completely changes the injection plan, so confirming the structure type happens first. The actual lifting phase relies on a lightweight, high-density polyurethane foam that expands rapidly. You can expect the following steps during an average repair visit:
- Drilling: Small, 5/8-inch ports are drilled discreetly into the landing surface.
- Void filling: The specialized foam is injected to completely fill the empty cavity.
- Incremental lifting: The expanding material raises the unit in very small, carefully monitored increments.
- Patching and cleanup: The drilled ports get patched with matching cement, and the gap at the house is sealed against water.
Our method of controlled, incremental lifting is exactly what stops a structurally sound stoop from cracking. For a unit with a single low corner, this precise control lets the expanding foam bring that sunken side up without disturbing the level side. The polyurethane cures in about 15 to 30 minutes, meaning your front entry goes straight back into normal use immediately.
Stoop Lifting vs Rebuilding: When to Rebuild
A successful lift requires something solid and structurally sound to actually push against. If the stair treads are crumbling, the edges are heavily damaged, or the concrete has broken into multiple disconnected pieces, there is simply nothing left to raise.
Our transparent recommendation in those severe cases is always a full replacement. But if your steps are intact and just sitting at the wrong angle, choosing to lift them saves you a massive amount of money and time.
Current 2026 industry data shows that polyurethane foam lifting is typically 50 to 70 percent cheaper than the cost of full concrete replacement. Here is a quick look at why saving your current steps is usually the better financial choice:
| Factor | Polyurethane Stoop Lifting | Full Concrete Replacement |
|---|---|---|
| Average Cost | Highly affordable (Often 50 to 70% less) | Very expensive due to demolition and disposal fees |
| Project Time | Completed in a few hours | Takes several days for teardown, pouring, and curing |
| Useability | Ready for foot traffic in 15 to 30 minutes | Cannot be walked on for at least 24 to 72 hours |
| Aesthetic | Keeps your original, matching concrete | Often looks mismatched against an older foundation |
One major factor worth weighing on older Hartford homes is preserving the original architecture. Historic step profiles, unique tread depths, and weathered finishes are frequently impossible to reproduce with modern materials. A brand new, bright white concrete unit often looks terribly out of place against a century-old brick exterior.
Our advice is to protect that historic charm while you still can. If your steps are structurally sound and simply sitting in the wrong place, that is a strong argument for fixing them right now. Waiting another few harsh winters might cause the concrete to crack, meaning a cheap lift is no longer an option.
How Much Does Step & Stoop Lifting Cost?
Step and stoop jobs are among the smallest we do and they're quoted the same way as everything else: on the size of the unit, how far it has dropped and how much cavity is underneath it.
Single Corner
One dropped corner brought back level with the rest of the unit.
Smallest job
- Targeted injection under the low side
- Tread pitch corrected
- Usually a single short visit
Full Stoop Lift
The whole unit lifted back to level and closed up to the house.
Most common
- Separation gap at the house closed
- Void filled beneath the full landing
- Treads returned to flat
- Railing movement assessed as part of the lift
Steps + Walkway
Entry steps and the path leading to them treated in one visit.
Combined scope
- Entry and approach brought to a matched level
- Every trip point on the route removed
- One mobilization instead of two
What Moves the Number on Your Quote
- Size of the stoop or step unit being lifted
- Lift height, and whether one corner or the whole unit has dropped
- Void volume beneath the landing and treads
- Poured stoop or precast unit, since they behave differently under lift
- Whether the separation gap at the house needs sealing on completion
- Railing condition and refixing once the unit is level
Custom per-project quote based on unit size, lift height and void volume.
The inspection and the quote are free, and the quote is the price.
Why Choose Us for Step & Stoop Lifting?
A Berlin-based crew, a method built for Connecticut ground, and a written recommendation you can hold us to.
Not a Foundation Emergency
A widening gap at the steps reads like the house is moving and almost never is. We explain what's actually happening before we quote anything.
No Rebuild Needed
Rebuilding an entry takes it out of service for days and rarely matches the original profile on an older home. Lifting keeps the steps you have.
Corner Lifts Are Routine
One low corner can be brought up to the rest of the unit without touching the good side. Injection is placed and monitored to do exactly that.
Water Stops Getting In
That gap between the stoop and the house is a direct route for water down the foundation wall. Closing it is half the point of the job.
Precast or Poured
Both are lifted routinely, but they behave differently under injection and the port plan changes accordingly. We check which you have first.
Fastest Turnaround We Offer
Most step jobs are a single short visit. If you have people arriving and a hazard at the front door, this is the quickest fix we have.
Our Step & Stoop Lifting Process, Step by Step
Most residential jobs are a few hours on site from arrival to cleanup.
Free Inspection
We measure the drop at each corner, check the tread pitch and look at whether the gap at the house is taking water.
Plan the Lift
Port placement depends on whether it's a poured stoop or a precast unit, and on which side has dropped.
Controlled Raise
The unit comes up in small monitored increments so a sound stoop doesn't crack on the way. Level checked throughout.
Close and Finish
Gap at the house sealed where needed, ports patched, and the entry back in normal use the same visit.
Want a real number for your step & stoop lifting?
Free on-site inspection, free written quote, and an honest answer on lifting versus replacing.
Step & Stoop Lifting: What the Job Looks Like
Click any image to enlarge.
Before and After a Lift
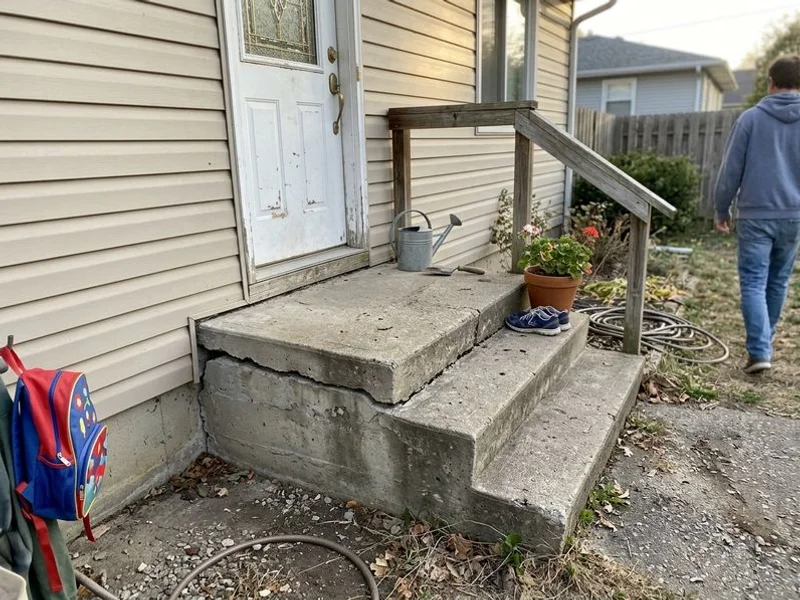
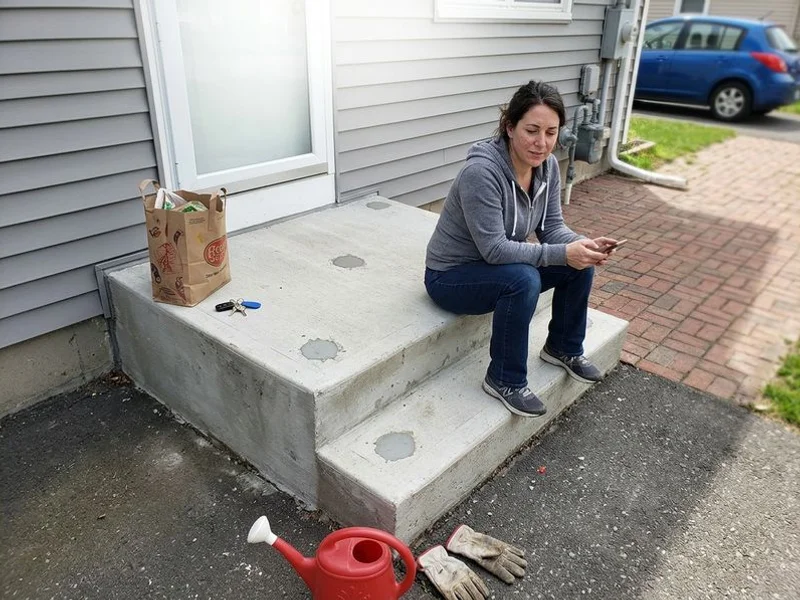
Step & Stoop Lifting: the same slab, lifted back to grade
Lifting Steps vs Rebuilding Them
| Factor | Demolish & Rebuild | Polyurethane Lifting |
|---|---|---|
| Front entry out of service | Days | A few hours |
| Matching the original profile | Rarely possible on older homes | You keep the original unit |
| Railings | Removed and refitted | Usually stay in place |
| Access during work | Temporary ramp or side entry | Entry back in use same visit |
| Gap at the house | Closed by the new build | Closed by the lift |
| Cost | Full rebuild pricing | A fraction of a rebuild |
Step & Stoop Lifting: Questions We Get Asked
My steps have pulled away from the house. Is the foundation failing?
Almost certainly not. Your house sits on footings that reach below Connecticut's 42-inch frost line. The steps sit on shallow backfill above it. The two move independently, which is exactly why a gap opens at the joint while the walls, frames and openings stay where they are. If we see stair-step cracking in block work or out-of-plumb frames, we'll tell you that's a different question and worth a structural opinion.
Can the gap be closed by lifting?
In most cases yes. The gap is a consequence of the stoop dropping and rotating away, so bringing the unit back to level closes it. Where a small joint remains we'll seal it so water stops running down the foundation wall behind the steps.
Should I just caulk the gap instead?
Caulk hides it for a season. The steps keep dropping because the void under them is still there, so the gap reopens and usually wider than before. Sealing the joint makes sense as the finishing step after a lift, not as a substitute for one.
One corner has dropped and the treads slope. Can that be lifted alone?
Yes, and it's one of the most common step jobs we do. Injection goes under the low side and is monitored to bring that corner up to the rest of the unit. The tread pitch corrects itself as the unit comes back to level.
Will the steps crack while you lift them?
Controlled incremental lifting is used precisely to avoid it, and sound units handle it well. If a stoop is already heavily cracked or has broken into separate pieces, we'll tell you at the inspection that it can't be lifted as a unit and a rebuild is the honest answer.
Do you work on precast steps as well as poured stoops?
Both. Precast units and poured stoops are lifted routinely, but they respond differently to injection and the port placement changes accordingly. We check which you have at the inspection before planning anything.
What happens to the handrail?
It usually stays where it is. Once the unit is level again the railing generally sits correctly, because it was plumb before the stoop moved. Railing loosening is worth checking afterwards, because a settling stoop is what worked the fixings loose in the first place.
How long is my front entry out of use?
A few hours in most cases. The foam reaches load-bearing strength in 15 to 30 minutes, so the steps take normal foot traffic the same visit. Entry safety is restored the day we're there. A rebuild, by comparison, takes the front door out of service for days and usually needs a temporary access route.
When would you tell me to rebuild instead?
When the concrete itself has failed: crumbling treads, spalling nosings, or a unit broken into pieces that can't move together. On older homes there's a second consideration. Original step profiles and finishes are often impossible to reproduce, and a mismatched new unit costs you curb appeal as well as money, so it's an argument for lifting while the stoop is still sound.
Do the steps sink because of ice and salt?
Salt damages the concrete surface; it doesn't cause the settlement. The settlement comes from the backfill under the unit consolidating and water washing the fines out. Salt and freeze-thaw then work on the exposed concrete, which is why a stoop that has been dropping for years often has surface damage as well.
Still have a question?
The on-site inspection answers it properly. We look at your actual slab and put the answer in writing, and it's free either way.
Related Services
Sidewalks & Walkways
Leveling uneven private walkways, stepped joints and trip hazards on paths, entries and shared access routes.
Void Filling
Filling the washed-out cavity beneath a slab and stabilizing weak subgrade so settlement stops recurring.
Driveway Leveling
Lifting settled driveway slabs, dropped aprons and sections that have tipped back toward the house.
Ready to Book Step & Stoop Lifting?
Free on-site inspection and written quote across Hartford County. If your slab isn't a lifting candidate, we'll tell you that instead of selling you one.
- No demolition, landscaping intact
- Same-day use on most jobs
- CT registered & insured