
The Gap That Looks Like a Structural Emergency
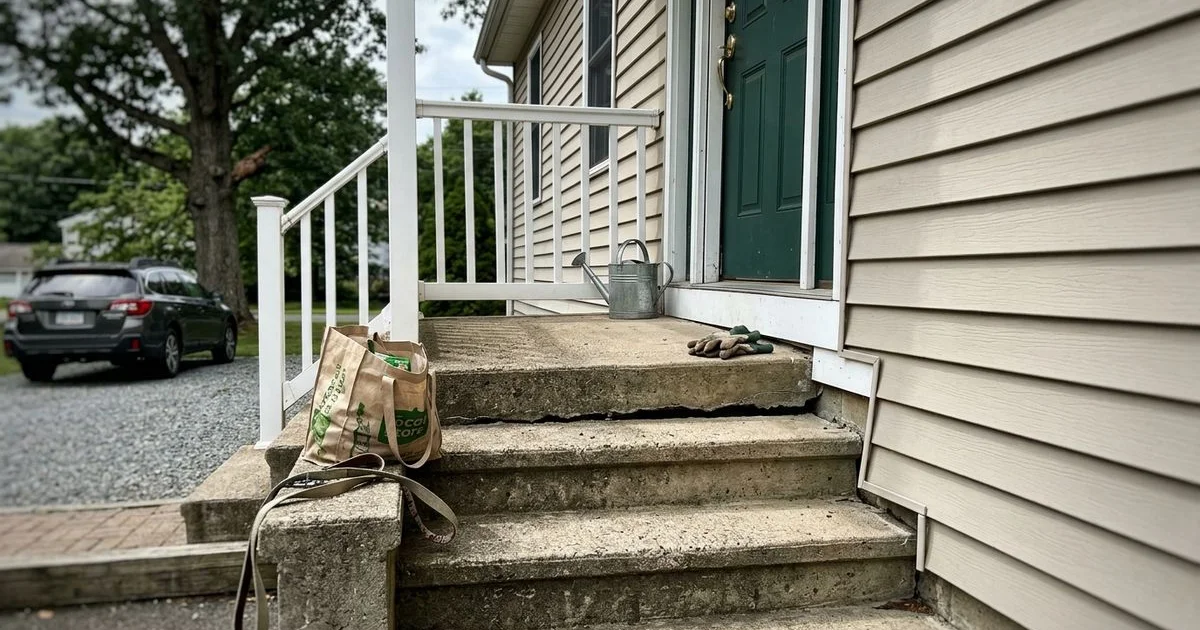
Our team gets frequent calls from Hartford homeowners dealing with front steps pulling away from house foundations. You notice a growing gap between steps and house, and the repair estimates get frightening quickly.
We see this panic all the time, but a stoop separating from house siding is rarely a structural emergency. The separation happens because two independent structures move exactly the way they were built to move.
From what we have seen across Connecticut, that 42-inch frost line makes all the difference between a sound foundation and a shifting stoop.
The fix is step and stoop lifting, which closes the gap by bringing the unit back to level for a fraction of the cost of a rebuild. Our guide on lifting steps versus rebuilding them weighs the two paths in full.
Let us look at the local data, what it is actually telling us, and explore practical ways to respond.
Two Different Foundations at Two Different Depths
Your front steps settling happens because they sit on shallow soil, while your house is anchored deeply below the frost line. Building codes require home footings to reach deep into the ground, but entry steps are usually just set on loosely packed backfill.
Connecticut’s frost line sets the depth at 42 inches for house footings. Ground above that depth freezes, thaws, and shifts significantly. Your house is built to withstand that requirement.
| Feature | House Foundation | Front Steps |
|---|---|---|
| Depth | Below 42-inch frost line | 12 to 24 inches |
| Soil Base | Undisturbed, compacted soil | Loosely replaced backfill |
| Movement | Static and stable | Heaves and settles annually |
Our experience shows that front steps are almost certainly not built to that same standard. A concrete stoop is typically poured or set on the dirt that was excavated during construction and then put back. This backfill usually only sits a foot or two down at most.
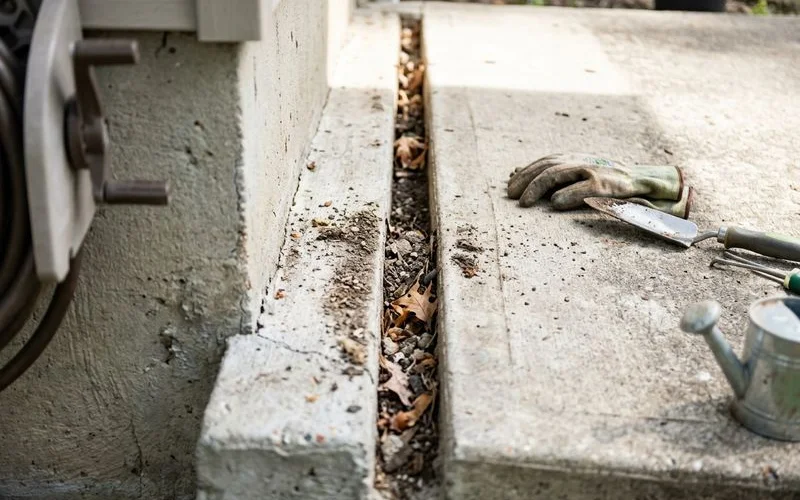
You have a house anchored securely below the frost line and an entry structure sitting in the active soil profile. That shallow soil heaves, thaws, drains, and consolidates every single year. They were never going to move together, and the gap is the visual record of them separating.
Why the Steps Move and the House Doesn’t
Three specific natural forces act on the backfill under your stoop to cause movement. Consolidation, frost heave, and water erosion constantly change the soil volume beneath the concrete, while your deep house footings remain perfectly still.
Our state averages around 50 inches of rainfall annually, which heavily influences these soil changes. The house rests undisturbed below all this activity, but the steps take the brunt of the weather.
- Consolidation: The fill dirt was replaced during construction, not compacted to the density of undisturbed ground. It has been settling under its own weight ever since the builder finished the house.
- Freeze-thaw cycles: Water in that shallow fill freezes and expands each winter. It then thaws and drains in the spring, leaving the ground slightly looser and slightly emptier than before.
- Water erosion: Roof runoff comes off the building right where the steps are located. It goes down the joint between the stoop and wall, carrying fine soil material away with it.
We see this cycle repeat year after year in older Hartford neighborhoods. The continuous washouts leave voids under the concrete, forcing the heavy slab to drop.
What the Gap Then Does
The separation is not just a cosmetic issue, and ignoring it allows a direct channel for water to reach your foundation backfill. Rain and snowmelt hitting the steps run into the joint and straight down the foundation wall, accelerating the settling process.
Our repair teams often find that this creates a destructive loop. Wetter backfill consolidates faster and washes out more readily. The steps then drop further, the gap widens, and even more water goes down the opening.
If your basement feels damp on the side where the steps are, this joint is the first place to investigate. Federal environmental studies consistently show that surface water intrusion is a primary driver of basement moisture. We put together this quick reference guide to help you read the warning signs.
| What you notice | What it indicates |
|---|---|
| Gap between steps and wall | Steps have dropped and rotated away |
| Gap wider at the top than the bottom | Unit has tipped as well as settled |
| Debris packed in the joint | Gap has been open long enough to fill |
| Damp foundation wall behind | Water running down the joint |
| Treads pitching to one side | Uneven void under the unit |
| Handrail working loose | Unit has moved under a fixed rail |
What Would Point to Something Structural
While rare, structural foundation damage requires entirely different solutions than simple slab settlement. Four specific warning signs, like large stair-step cracks or out-of-square door frames, would change the conversation from concrete leveling to foundation repair.
Our crews will not pretend that a gap is never anything else. A quick rule of thumb from structural engineers is that any crack wider than 1/4 inch, or wide enough to fit a nickel, requires a professional look. This preliminary inspection is crucial before offering a quote.
- Stair-step cracking in block or brick walls: Cracks following the mortar joints in a staircase pattern indicate movement in the wall itself.
- Door frames out of plumb: These are not just doors that stick because a floor dropped. You will see frames that are visibly twisted and no longer square.
- Windows out of square: This follows the same principle as the doors. It is usually easier to spot because the rigid glass makes the skewed geometry obvious.
- Cracking on the interior above openings: Look for diagonal cracks running up from the corners of doors or windows inside the house.
If you spot those indicators, the issue is beyond a slab question and requires an independent structural opinion. Our guide on slab settlement versus a foundation problem has the full diagnostic checklist.
The engineers handle these specific types of problems. We would tell you the exact same thing at an inspection and decline the work.
Why Caulking It Doesn’t Work
Caulking the gap fails because the cavity under the steps is still growing, pulling the joint apart within a season or two. A rigid filler cannot support the weight of dropping concrete or stop the underlying soil erosion.
Our customers often try this logical instinct first. You see a gap, and you want to fill it. Unfortunately, off-the-shelf polyurethane or silicone caulks lack the structural strength to hold a sinking stoop in place.
- The drop continues: The cavity underneath the concrete is still there. As the soil washes away, the steps keep sinking and tear the new caulk line right open.
- Restricted expansion: A rigid filler placed in a joint meant to accommodate seasonal movement can prevent the gap from closing naturally when the concrete expands in summer. This sometimes makes the next year’s opening slightly worse.
Sealing that joint is genuinely useful work when done at the right time. It should serve as the final finishing step after the unit is brought back to a level position, never as a substitute for fixing the soil underneath. We always apply a high-quality sealant only after the lifting process is fully complete.
What the Fix Involves
The permanent fix involves injecting high-density polyurethane foam under the landing to lift the stoop back to level. This process fills the cavity, stabilizes the soil, and rotates the unit back to the wall to close the gap.
Our modern polyjacking method is significantly better than traditional mudjacking. Older mudjacking slurries weigh over 100 pounds per cubic foot, adding massive stress to already failing soil. High-tech foam weighs only 2 to 4 pounds per cubic foot, providing incredible lifting power without overburdening the ground.
The unit comes up in small, carefully monitored increments so a sound stoop does not crack on the way up. We seal any remaining joint at the house once the concrete is back in place, ensuring water permanently stops going down it.
The Polyjacking Advantage
Most step jobs are completed in a single short visit. Our technicians ensure the entry takes foot traffic within 15 minutes of the last injection. This quick curing time allows you to use your front door the very same day.
If the gap at your steps has been widening, having the unit professionally sounded tells you exactly how much cavity is actually hiding under there. We provide a completely free inspection and written quote, which includes a straight answer on whether the problem is the steps or something else entirely.
Securing Your Front Entry
The gap itself is not the emergency people take it for. What matters is that it keeps widening, and that it puts roof and surface water straight down the foundation wall behind the steps every time it rains. Dealing with the void under the unit is what stops both.
Lifting keeps the steps you already have, which matters on an older home where the original tread profile cannot be reproduced. No demolition, no rebuild, and the entry is back in normal use the same visit.
Book a free inspection and we’ll sound the unit, measure the drop and show you what is actually happening under the landing before you decide anything.