
Why Is My Garage Floor Sinking? People Assume Interior Floors Can’t Move. They Can.
You know how a concrete slab inside a building feels entirely permanent. Homeowners often panic and ask why is my garage floor sinking when a sudden dip appears, assuming their whole foundation is failing. Our team at CT Pro Concrete Leveling lifts sunken concrete back into place across the Hartford area every day.
A garage floor can sink simply because it is an independent slab sitting on dirt. It is not a structural part of your house.
We see this exact situation constantly, and the house itself is almost always perfectly fine.
To understand the actual problem, you must recognize three facts about your floor:
- It was poured entirely separate from the foundation walls.
- It rests on loose soil rather than deep, structural footings.
- It carries its own weight plus the heavy vehicles parked on it.
Our experts approach garage floor leveling by treating it as a localized slab problem, and a gap under the garage door is usually the first symptom people notice. Let us look at the data and explore practical ways to respond.
Slab-on-Grade, Not a Structural Floor
Your garage floor is a simple slab-on-grade. It poured over fill inside the foundation walls, carrying only itself and your vehicles. It does not carry the heavy building structure.
The surrounding walls sit on deep footings that reach far below the soil surface. The 2026 Connecticut State Building Code requires these footings to extend below our regional 42-inch frost line. This strict code exists because ground above that depth freezes, expands, and moves rapidly.
We know that the surface floor simply sits on backfill well above that protected frost line. These two different support systems exist at two completely different depths. They move independently of one another.
Key Differences in Your Garage Foundation
To make this clear, here is a breakdown of how the weight is distributed:
- Structural Elements: Foundation walls, deep footings, and load-bearing wood framing.
- Non-Structural Elements: The flat concrete slab, interior partition walls, and your vehicles.
- The Frost Line Factor: Structural footings sit below 42 inches, while the slab rests near the surface.
Our team often points out that this independence explains why a floor can drop several inches while every wall stays perfectly level. This specific separation is the exact reason a professional lift is the appropriate repair work.
Cause One: Backfill That Was Never Compacted
One of the most common sinking garage floor causes is loose dirt left over from original construction. The fill under a garage slab was placed rapidly during the initial build. Builders simply put excavated ground back inside the foundation, leveled it out, and poured concrete over the top.
Contractors rarely compact this dirt to the dense, stable condition of undisturbed earth. Hartford County properties often sit on glacial till or Windsor soil, which is a sandy loam that shifts easily if ignored. Under decades of heavy vehicle loading, that loose fill naturally consolidates.
We see this soil settle slowly, unevenly, and significantly more in areas where it was left the loosest. The detailed guide on how voids form covers this exact mechanism across all residential slab types.
To understand the sheer weight involved, consider this insider tip from structural engineers:
“A traditional 9x10 foot section of concrete weighs around 4,000 pounds. When the sandy soil beneath it compresses even a fraction of an inch, that massive weight has no choice but to follow gravity.”
Cause Two: Water Tracking In From the Apron
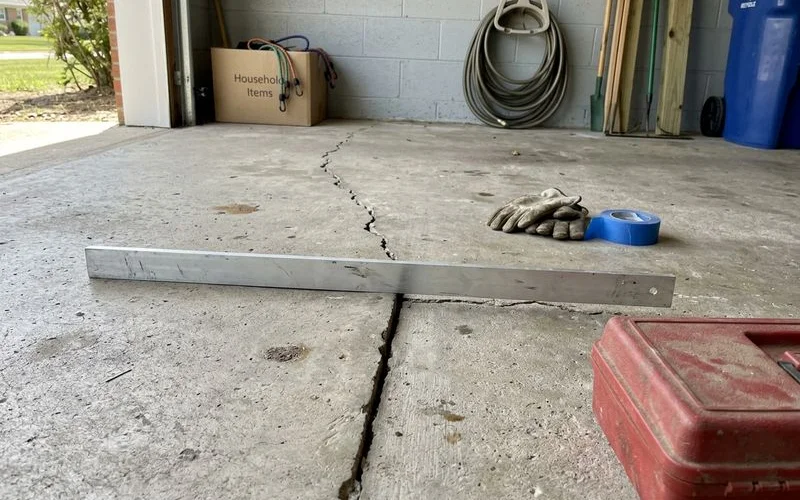
Most homeowners completely miss water infiltration, yet it explains why garage floors so often fail near the main door. When the asphalt or concrete apron outside settles, it typically pitches backward toward the building. Rain and heavy Connecticut snowmelt then run directly over the threshold instead of draining safely away.
Once that water gets inside, it never just stays harmlessly on the surface. It finds expansion joints and edges, gets right under the slab, and starts washing away the sandy soil from underneath.
Our technicians call this process washout, and it turns a simple exterior drainage problem into a major interior structural void. This invisible erosion is exactly why we sound both slabs at an inspection rather than quoting only the single area you noticed.
Signs Water is Eroding Your Slab
You can spot this specific water damage early by looking for a few clear indicators:
- Pooling water just inside the garage door after heavy rain.
- A visible backward slope on the exterior driveway apron.
- Damp, dark patches along the expansion joints that linger for days.
- Downspouts discharging less than 10 feet from the foundation wall.
We strongly recommend checking your gutters, as extending downspouts properly prevents this type of erosion. This proactive step helps explain why apron settlement and garage floor settlement are so often tackled as the exact same job.
Cause Three: Freeze-Thaw at the Perimeter
Temperature changes cause the exposed earth to heave, forcing the concrete to shift and eventually crack. The back of a garage is thermally protected by the heated house. The front edge, right at the door line, lacks that insulation completely.
It faces direct exposure to outside air every single time the door opens and absorbs the bitter cold all winter long. The perimeter of the slab cycles rapidly through freezing and thawing in a way the interior simply does not.
Our regional climate guarantees that the strip nearest the door takes the hardest hit from this thermal expansion. When you combine this constant movement with the water path described above, it becomes obvious why the dip almost always appears near the front.
The Winter Weather Effect
Winter weather accelerates concrete dropping through a very predictable cycle:
- Moisture enters: Water pools under the uninsulated front edge.
- Freezing expands: The trapped water turns to ice and pushes the slab upward.
- Thawing collapses: The ice melts in spring, leaving a new void that the heavy slab falls into.
We frequently see homeowners surprised by how fast this damage accelerates during a harsh January. Modern polyurethane foam injection specifically addresses this issue, creating an insulated, waterproof barrier that resists future freeze-thaw cycles.
Cause Four: Vehicle Loading on an Unsupported Section
Heavy vehicles do not actually create the empty cavities under your floor. The massive weight simply decides the exact moment the unsupported concrete finally gives up.
A thick concrete section bridging a hidden void might easily handle a standard car for years. Then a heavier SUV parks inside, or the ground endures one more winter cycle, and the brittle concrete snaps.
Why the Failure Feels Sudden
Our crews constantly hear that the garage floor dropping happened overnight. The concrete suddenly drops into the large, empty space that has been slowly opening underneath it for years.
We know that a standard 9x10 foot slab of concrete weighs roughly 4,000 pounds all by itself. When you add a 5,000-pound truck on top of a hollow void, the resulting failure feels sudden.
| What you notice | What is actually happening underneath |
|---|---|
| Gap under a fully closed door | The slab has dropped by exactly that visible amount. |
| Dip toward the front of the bay | Water erosion combined with harsh perimeter freeze-thaw. |
| Stepped crack across the floor | Broken sections moving independently over a hollow cavity. |
| Threshold no longer meets the slab | The floor dropped away from a fixed structural reference point. |
| Service door catching at one end | The door frame stayed where it was built, but the floor sank. |
| Hollow sound when tapped | A void is present, but the concrete is currently still bridging it. |
How to Tell It Isn’t Structural
You can perform four simple checks to determine if your garage slab settlement is an isolated issue or a massive foundation failure.
- Look at the walls: Stair-step cracking through block or brick coursework is a severe structural signal. Plain vertical shrinkage cracks are completely normal.
- Check the door frames: Frames that look visibly out of plumb, or doors elsewhere in the house sticking, point away from a simple slab defect.
- Check the window openings: Openings that have gone completely out of square suggest movement in the deep structure rather than the floor.
- Look at what has and has not moved: If the floor has dropped and the walls, frames, and openings are unchanged, that is the clearest possible indication you have a standard slab problem.
When to Call a Structural Engineer
If you see the first three warning signs, your problem goes far beyond a basic concrete question. Those indicators mean the issue is worth an independent structural opinion before anyone quotes you for standard repair work.
Our company will tell you the exact same thing during an on-site inspection and politely decline the leveling job. A structural engineer report in Connecticut averages about $550 in 2026, and investing in that professional assessment is critical if the main foundation is actually failing.
What Happens If It’s Left
Ignoring the problem guarantees that the hidden cavity will grow larger over time. The heavy concrete slab drops further into the empty space, widening the gap under the main door.
More rain and snowmelt get in, and that water accelerates the destructive washout process that started the whole thing. There is no magical point at which this structural failure stabilizes on its own.
We know there is a distinct point where it stops being a simple lifting job entirely. When the slab has been jolted across a growing void long enough, it fractures into tiny pieces that are physically too small to raise as solid units.
The True Cost of Waiting
Catching the issue earlier is materially cheaper than waiting for a total collapse. Data from 2026 highlights the stark contrast in local repair options:
- Total Replacement: Costs between $4,800 and $6,000 for a standard two-car bay in Connecticut.
- Targeted Leveling: Costs just $500 to $1,500, requiring absolutely no demolition.
Our leveling process typically costs a fraction of that replacement price, easily saving homeowners thousands. A slab that is still level but sounds hollow needs targeted filling only, with zero lifting required and absolutely no disruption to your daily life.
We provide a free on-site inspection that includes professionally sounding both the interior garage slab and the exterior apron. Scheduling this quick evaluation is the most useful thing you can do before deciding how to protect your property.
If you are still asking yourself why is my garage floor sinking, contact us today to get your concrete inspected and secured.